
The Cliffs at Glassy · Landrum, South Carolina
38 The Cliffs Parkway
Four Bedrooms · One Level · Half an Acre
A 2018 Craftsman with every room on one floor, a short walk from the clubhouse and the golf course.
Scroll
A 2018 Craftsman with every room on one floor, a short walk from the clubhouse and the golf course.
38 The Cliffs Parkway is a Craftsman built in 2018 by Stonegate Development, set on half an acre in a central part of The Cliffs at Glassy. Every room sits on a single level: the great room, the kitchen and dining room, the primary suite, two guest bedrooms with their own baths, and a fourth bedroom that works just as well as a study. A short walk leads to the clubhouse and the golf course, and the Glassy Chapel sits high on the ridgeline nearby.
It is the right size for a mountain house that actually gets used. Board and batten, shake siding and stone set the tone outside, and a wraparound porch with a slate floor leads to a pair of wood front doors. Inside, twelve-foot ceilings, tall Craftsman trim and wide-plank hardwood floors give the principal rooms their proportion. Lock the door at the end of a visit and the house waits quietly for the next one.
Above 2,500 feet, the air runs cooler and the seasons are more pronounced.
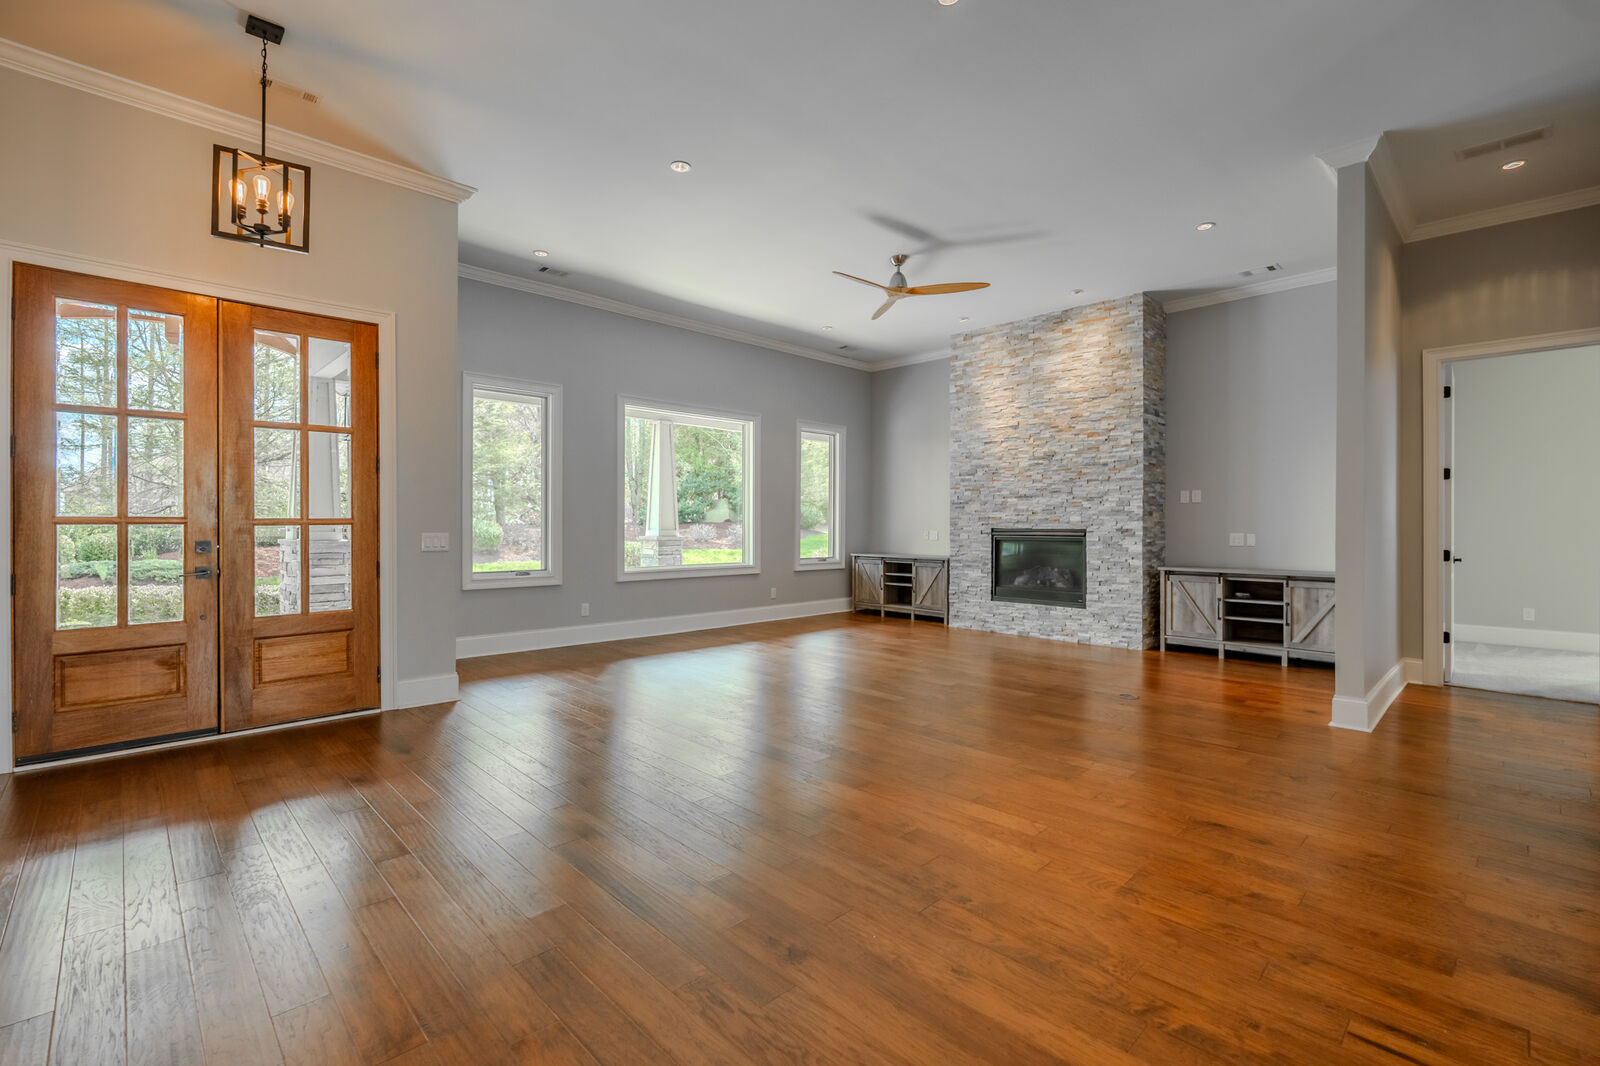
Twenty by twenty-one feet, with a floor-to-ceiling stone gas fireplace at one end and tall windows along the walls. The double wood front doors open directly into it, and the kitchen and dining room open off it in one continuous plan.
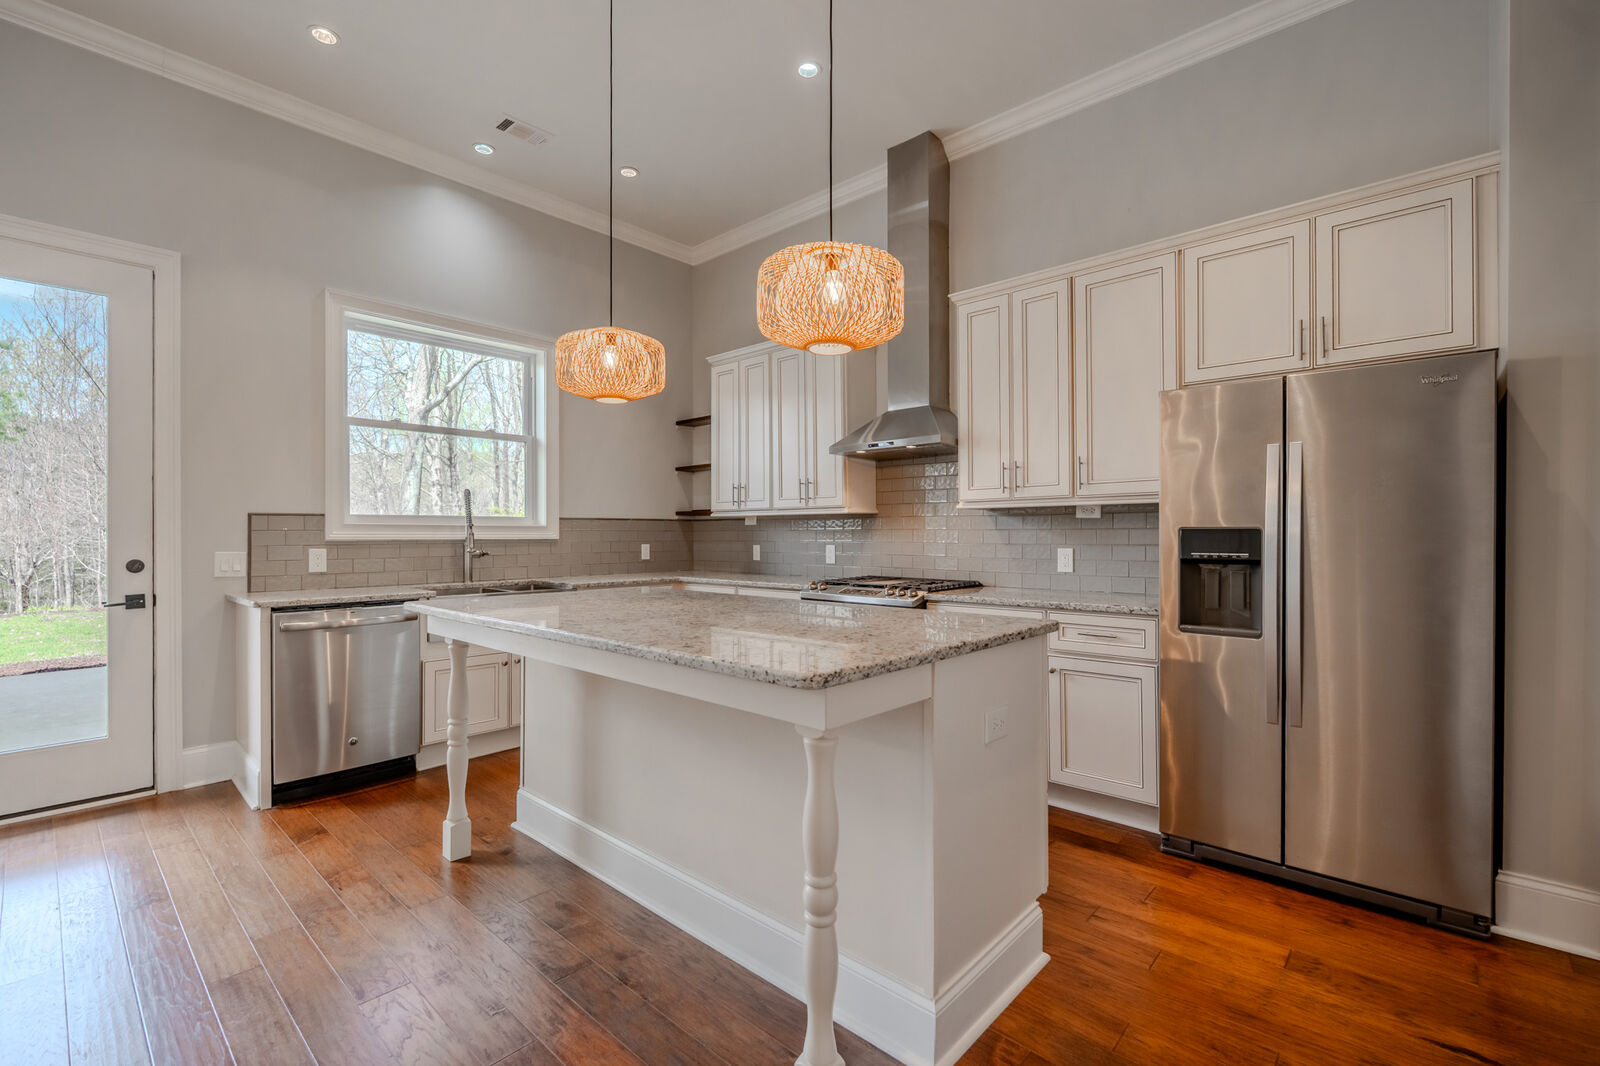
An oversized granite island under decorative pendants, a stainless farmhouse sink beneath the window, gas cooking with a vented hood, and a shiplap feature wall. A coffee bar, a pantry closet and a walk-in pantry keep the counters clear. The dining room beside it, fourteen by seventeen feet, is finished in wainscoting.
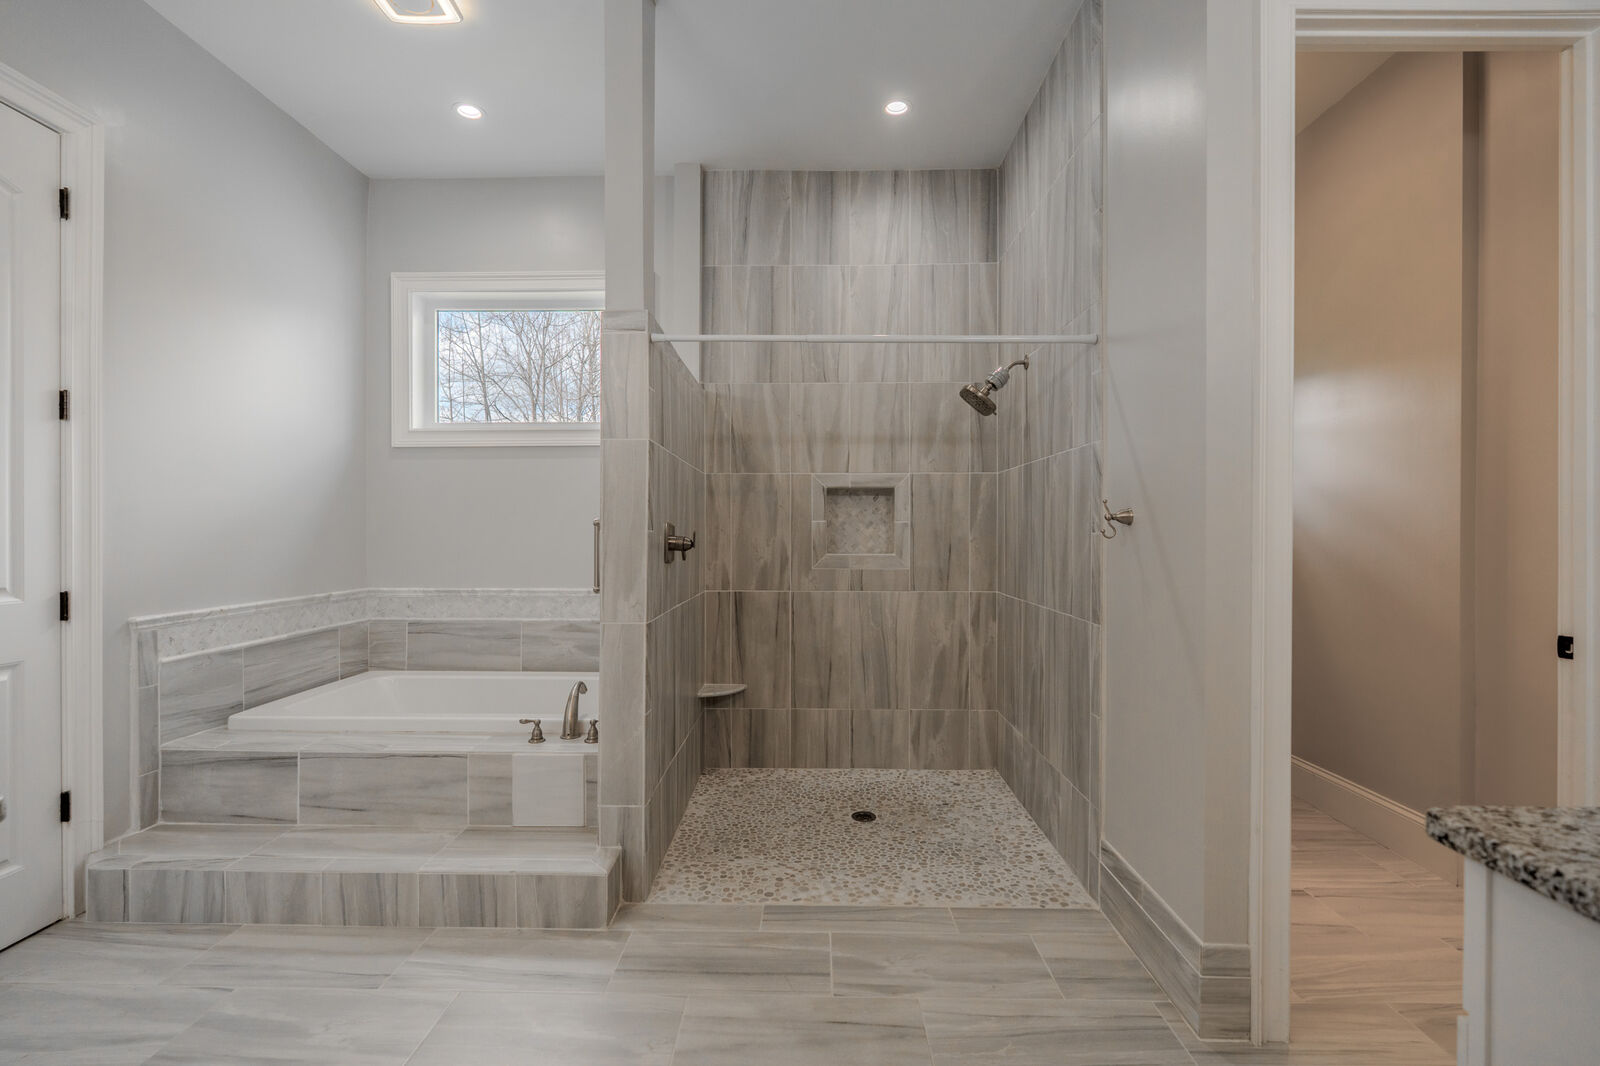
Set apart from the guest rooms, eighteen by sixteen feet, with wainscoting and two walk-in closets fitted with custom systems. The bath has dual granite vanities, a soaking tub and a tiled shower that runs to the ceiling over a pebble floor.
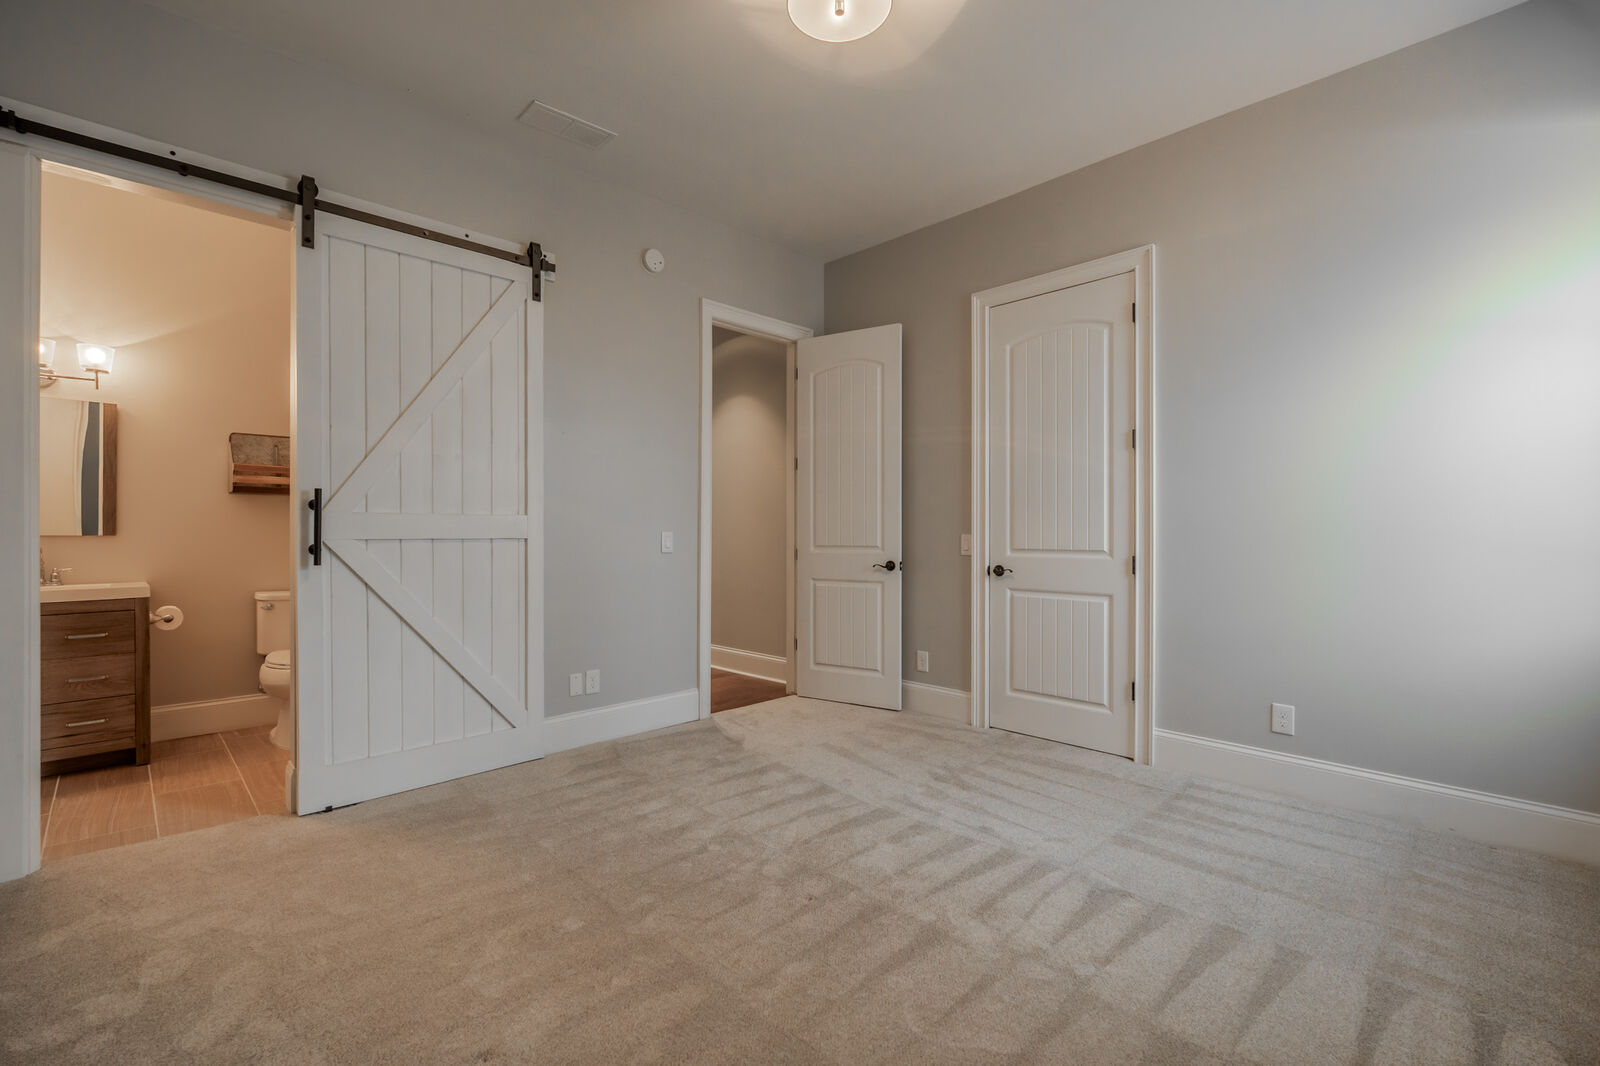
Two guest bedrooms each have a private bath, so visitors keep their own hours; one opens to its bath through a sliding barn door. The fourth bedroom, at the front of the house, suits a study or a reading room, and the half bath has a stone vessel sink.
Mature landscaping and flower beds on an irrigated half acre.
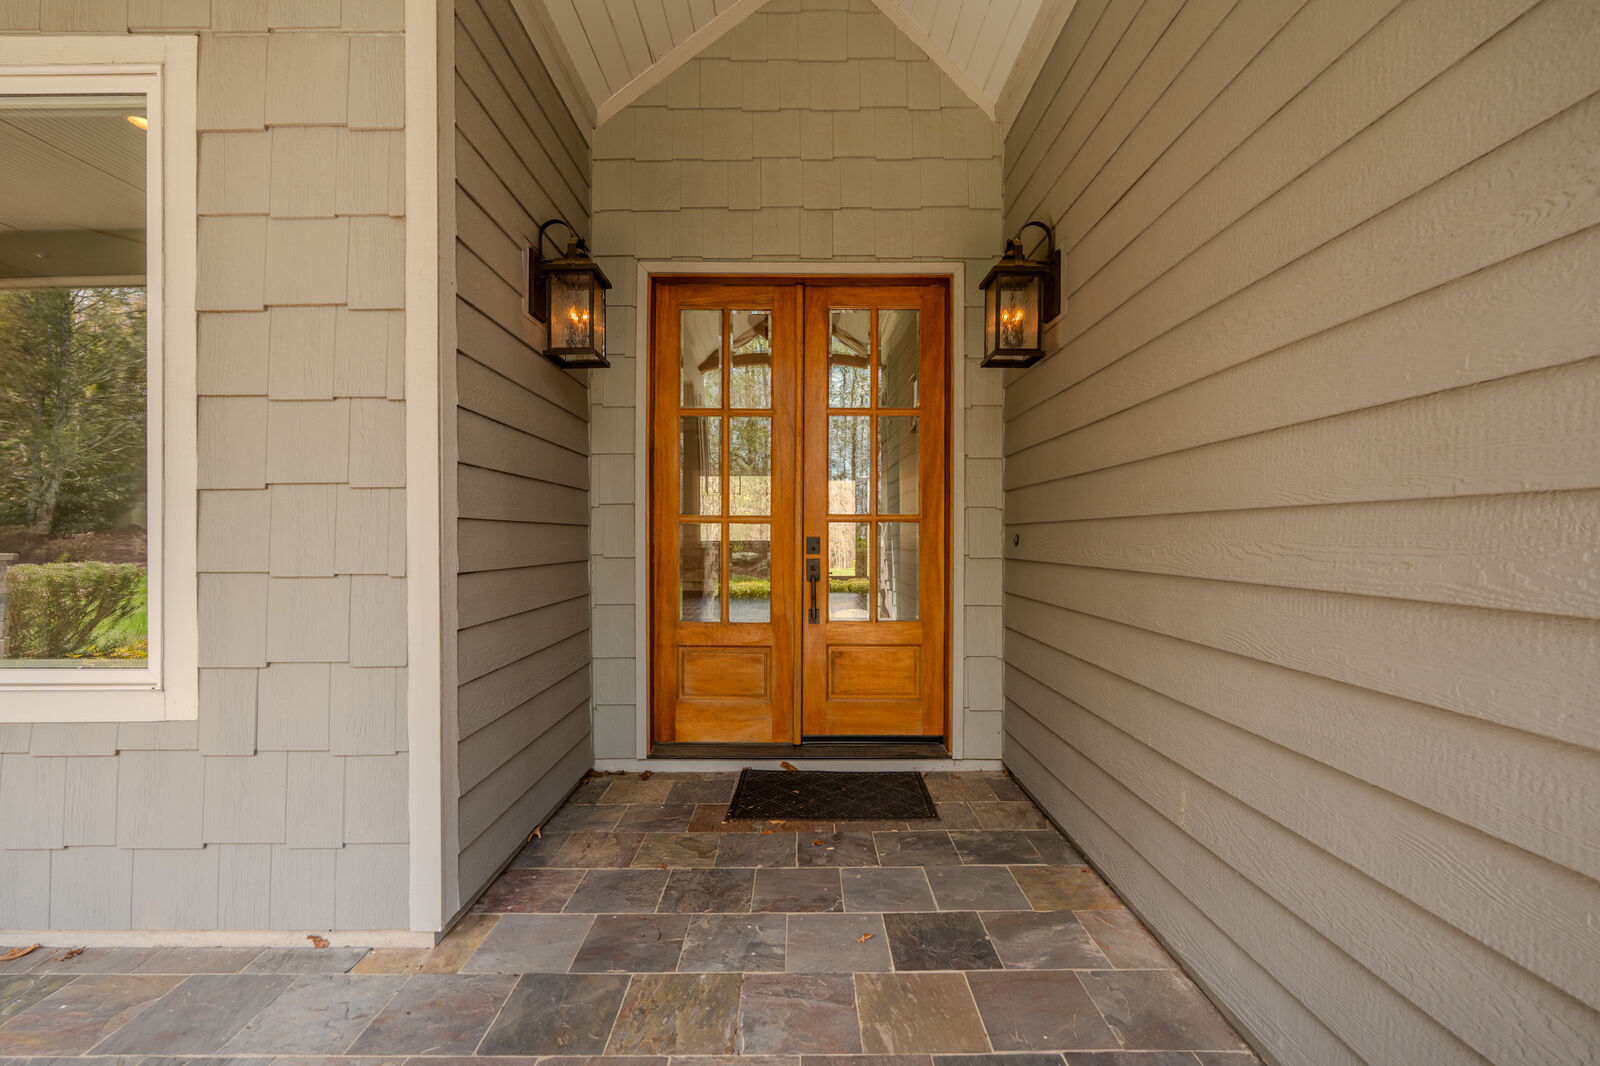
The front porch wraps the corner of the house on a slate floor, between stone-based Craftsman columns. Out back, a large concrete patio, partly covered, looks over the lawn and the beds. A two-car garage with storage, a generous driveway, a large laundry room and a tankless water heater take care of the practical side.
There is a full property film of 38 The Cliffs Parkway. Ask, and we will send it to you.
Request the filmGlassy is the mountaintop original among the Cliffs communities, a private, gated enclave wrapped around Glassy Mountain. We have written up what buyers should know about The Cliffs at Glassy before they commit.
Glassy's own amenities include a Tom Jackson golf course, the clubhouse, a 5,000-square-foot Wellness Center with an Olympic-sized pool, and lighted pickleball and tennis courts. A Cliffs membership connects the home to all seven Cliffs communities. Membership is separate from the sale, and for this home the seller is offering a credit at closing to cover the initiation fee for an Active Cliffs Membership, with an agreeable offer.
Amenity descriptions per The Cliffs; confirm current offerings and membership terms with the club.
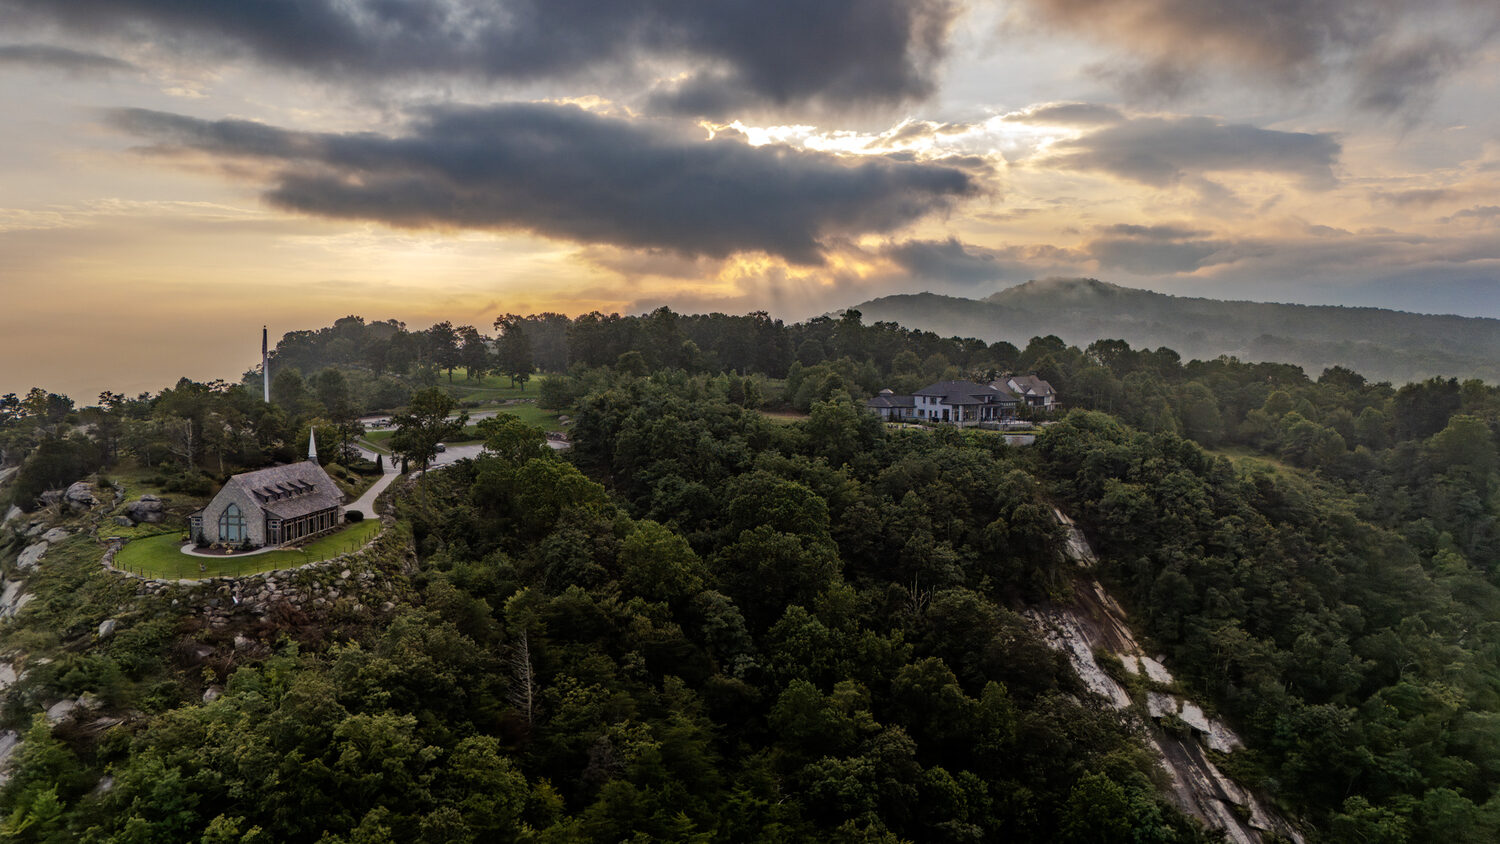
Seen from above, the house sits among the trees with the clubhouse just beyond.
38 The Cliffs Parkway sits inside the gated Cliffs at Glassy in Landrum, Greenville County, with the clubhouse and golf course a short walk away.
Times as published by The Cliffs for Glassy; times from this home will vary.
Damian Hall Group
Blackstream | Christie's International Real Estate
Showings are by appointment.
We arrange gate access for every visit.
864.561.7942 · Damian Hall
dh@damianhallgroup.com
damianhallgroup.com
MLS #1587547 · The Cliffs at Glassy · See all of our listings